Panel material
Carcasses use E1/E0 particle board, multi-layer solid board or plywood; entrances see heavy daily use, so emission class, moisture content and screw-holding are checked on arrival.
 ZHOUPENGOEM / ODM CUSTOM HOME
ENTRYWAY STORAGE · MADE TO SIZE · NEW
STYLES & FINISHES
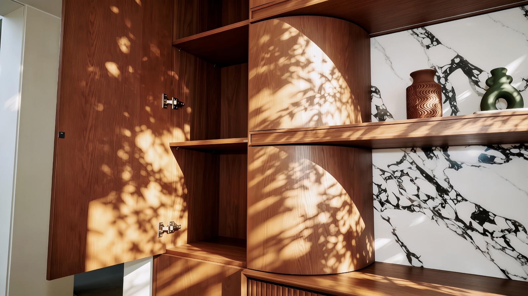
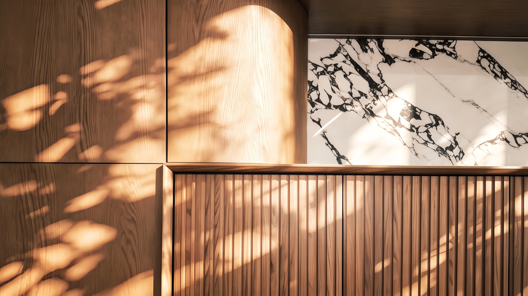
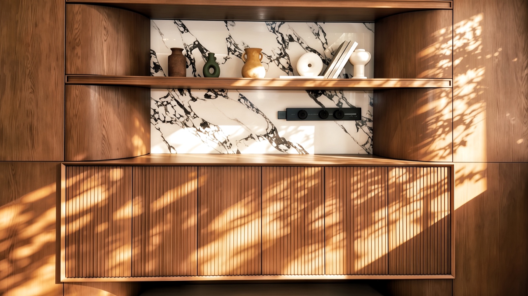
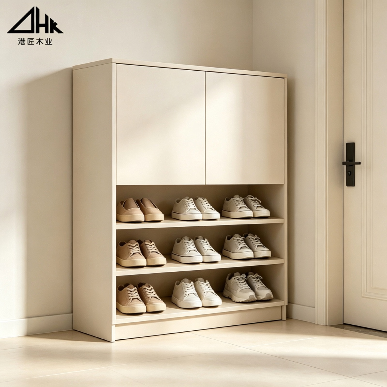
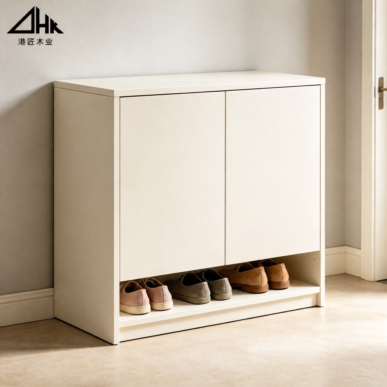
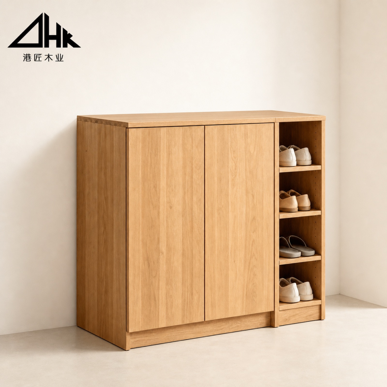
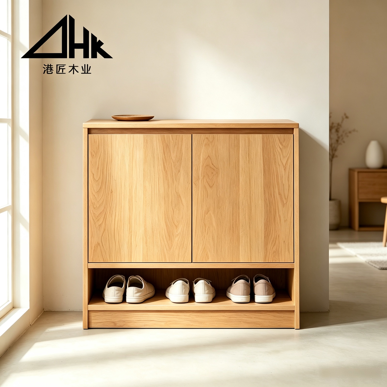
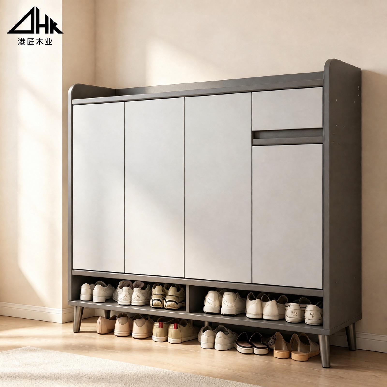
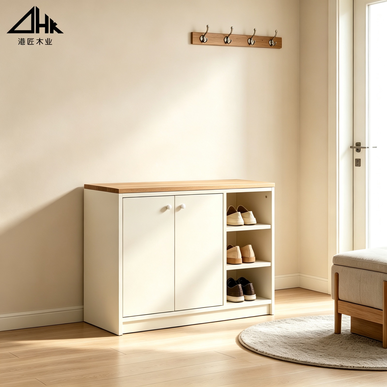
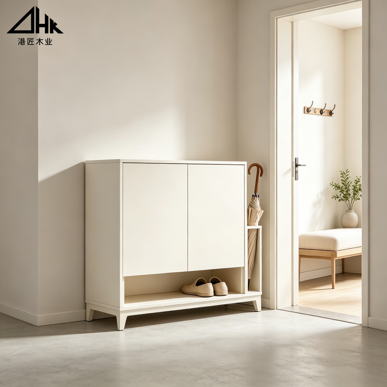
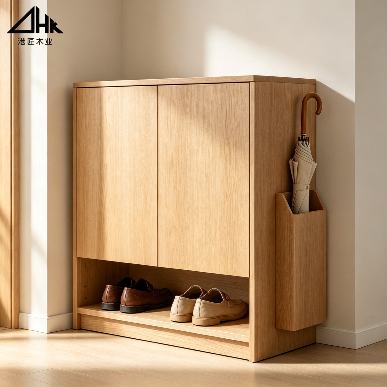
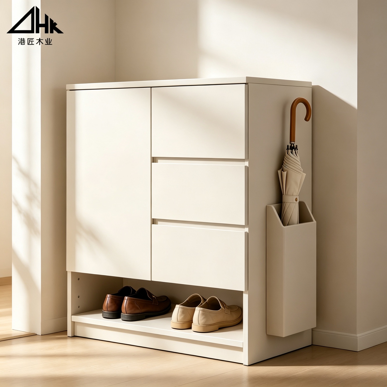
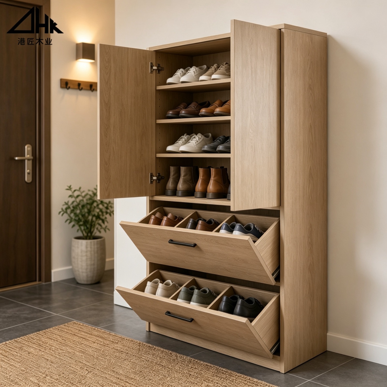
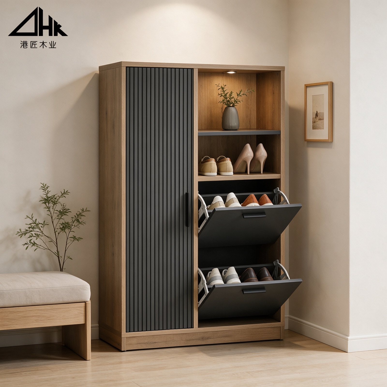
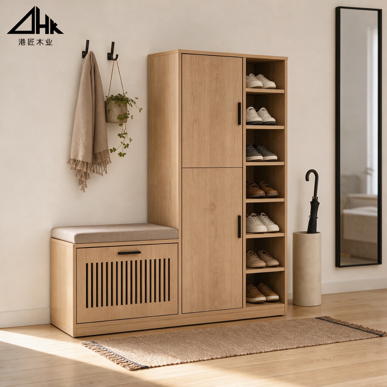
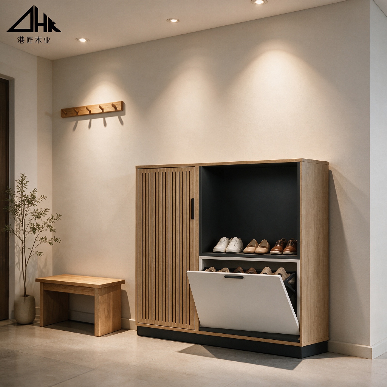
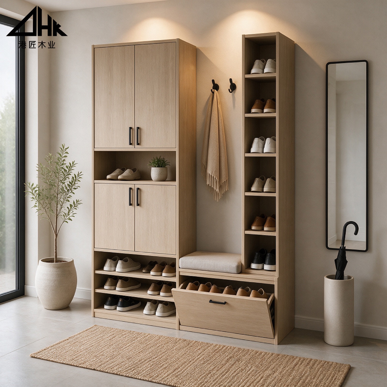
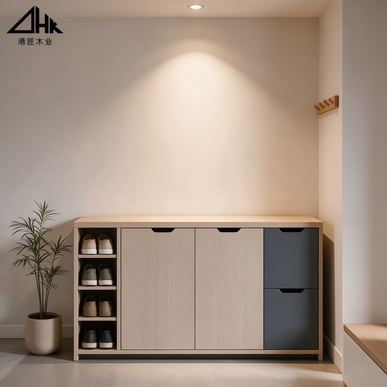
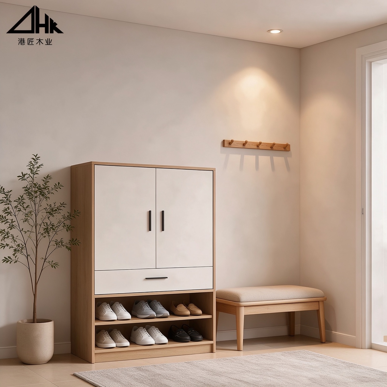
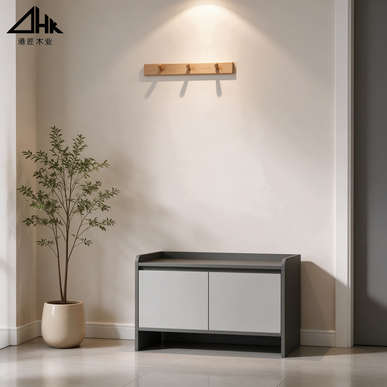
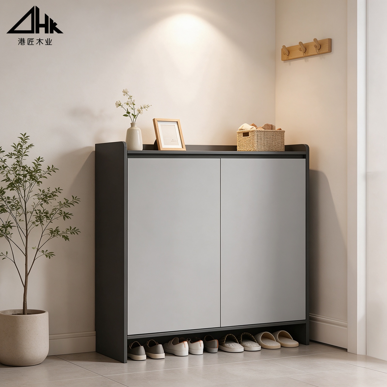
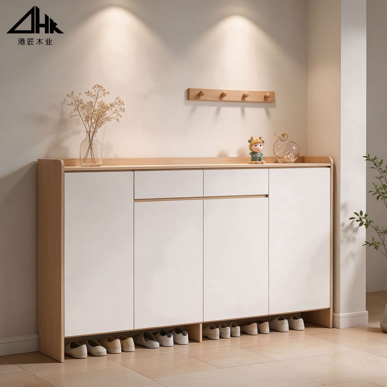
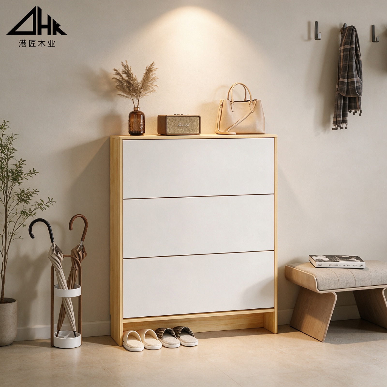
Images illustrate product language and spatial combinations. Materials, colours, dimensions, hardware, performance and supply scope follow the approved project documents.
Carcasses use E1/E0 particle board, multi-layer solid board or plywood; entrances see heavy daily use, so emission class, moisture content and screw-holding are checked on arrival.
A fully automatic line bands every cut face; edges are finely sanded and chamfered so bench zones survive daily knocks and damp mopping without lifting or sharp edges.
Tall hanging cabinets, tilt-out shoe bins, open niches, benches and drawers combine around daily entry habits; adjustable shelves and proven modules fit common floor plans.
Soft-close hinges and runners come as standard; hooks, hanging rails, trouser racks and sensor lighting are selectable by budget, with client-nominated brands supported.
Warm ~3000K sensor LED strips can be fitted inside cabinets and open niches; back panels come in wood veneer or colour-matched board, combining night-time entry lighting with full-wall visual quality.
Built to the entrance wall's width, height and depth, including ceiling-height designs, beam and column boxing and corner use, precisely fitted to site dimensions.
Tall cabinets, shoe storage, benches, hanging zones and display niches combine freely, with zone ratios adjusted to household size and storage habits.
Finishes colour-match our wardrobes, nightstands and kitchens; custom mixing to specified references with approved samples and batch retention to control deviation.
Sensor lighting, USB charging, pull-out benches, mirror cabinets and key-tray modules can be added or removed per project budget.
Supplied as matched sets with wardrobes and nightstands, full-wall storage keeps the entrance clear with colours following the whole-home scheme.
Standardised configurations for build-to-rent and residential developments, piece-numbered for phased delivery to project milestones.
Full-wall storage for hotel guest floors, apartment lobbies and public areas, with dark finishes that hide wear and suit frequent cleaning.
Standardised modular structures move quickly into production after drawing approval, with piece numbering for rapid site assembly.
Scheduling across the Shanghang and Thailand bases by destination duties and lead time, with parallel production on large projects to share capacity.
Exclusive entryway structures developed to client brand, drawings and finish systems, with prototypes and installation documentation.
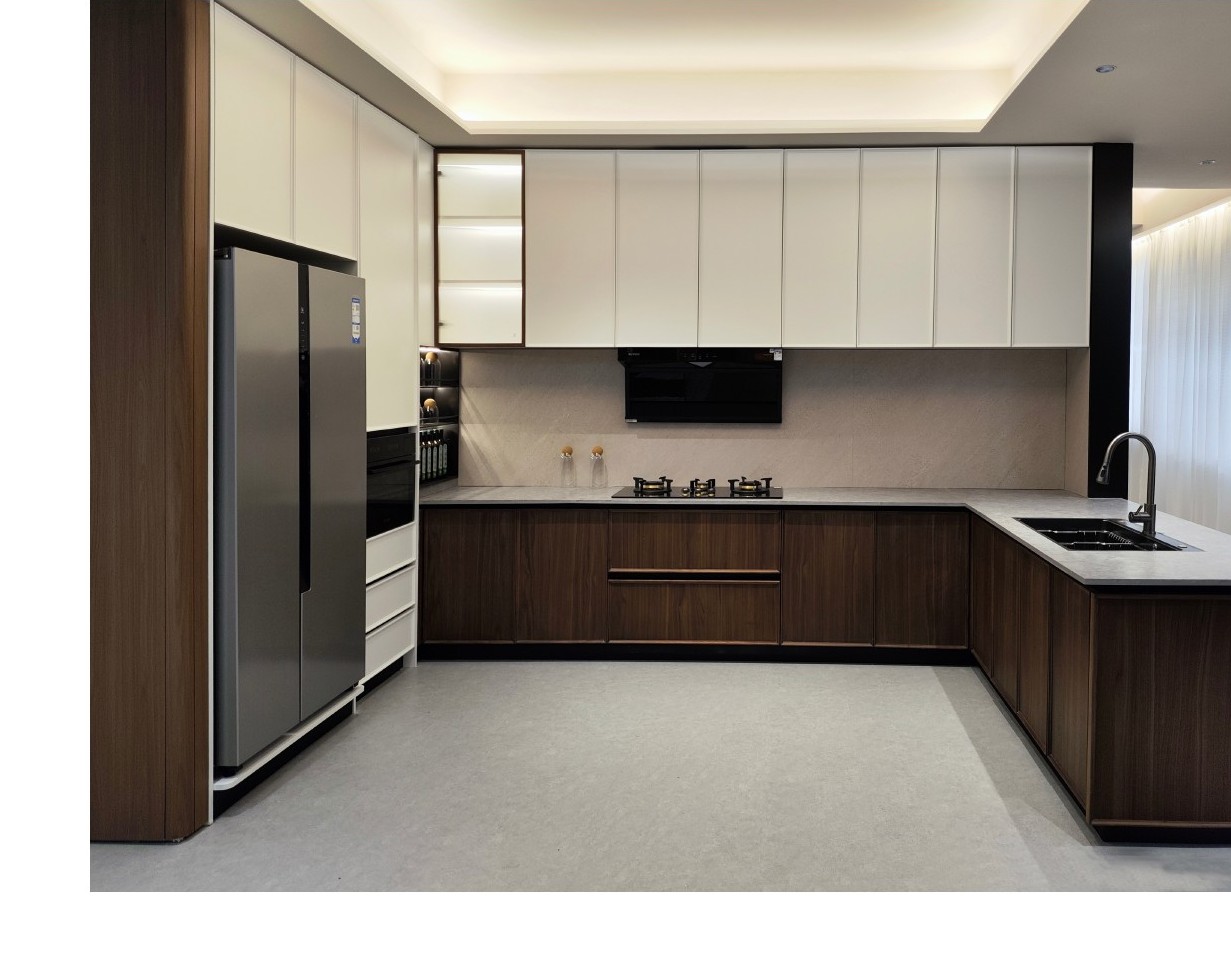 American Kitchen CabinetsComplete American-style kitchen packages for North American and European markets: door profiles, finishes, functional hardware and carcass structure supplied as one system.→
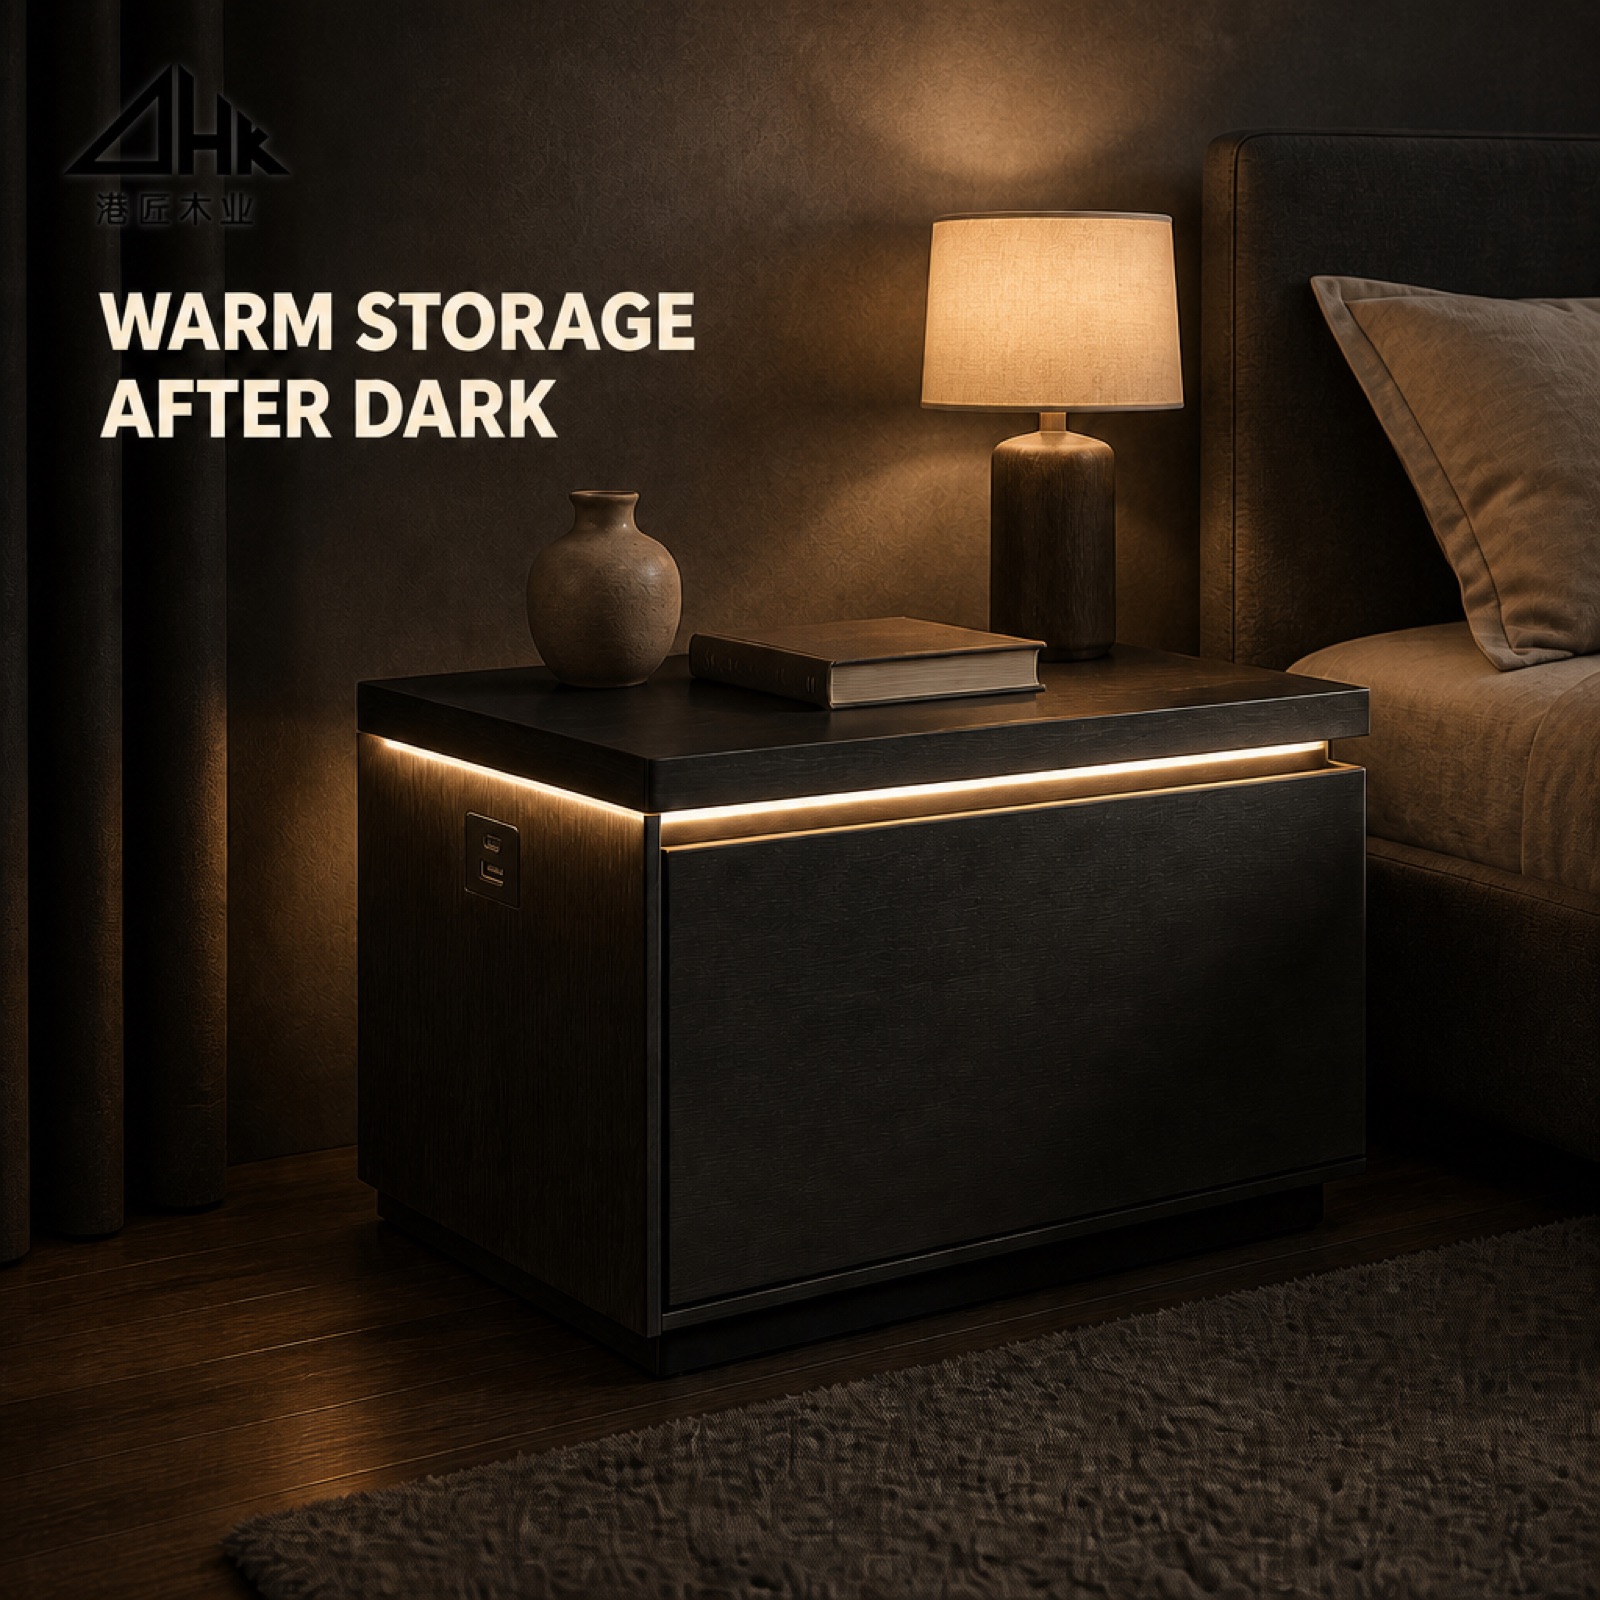 Nightstand SeriesBedside nightstands with sensor lighting, USB charging and soft-close drawers, in dark and natural wood finishes, colour-matched with our wardrobe range.→
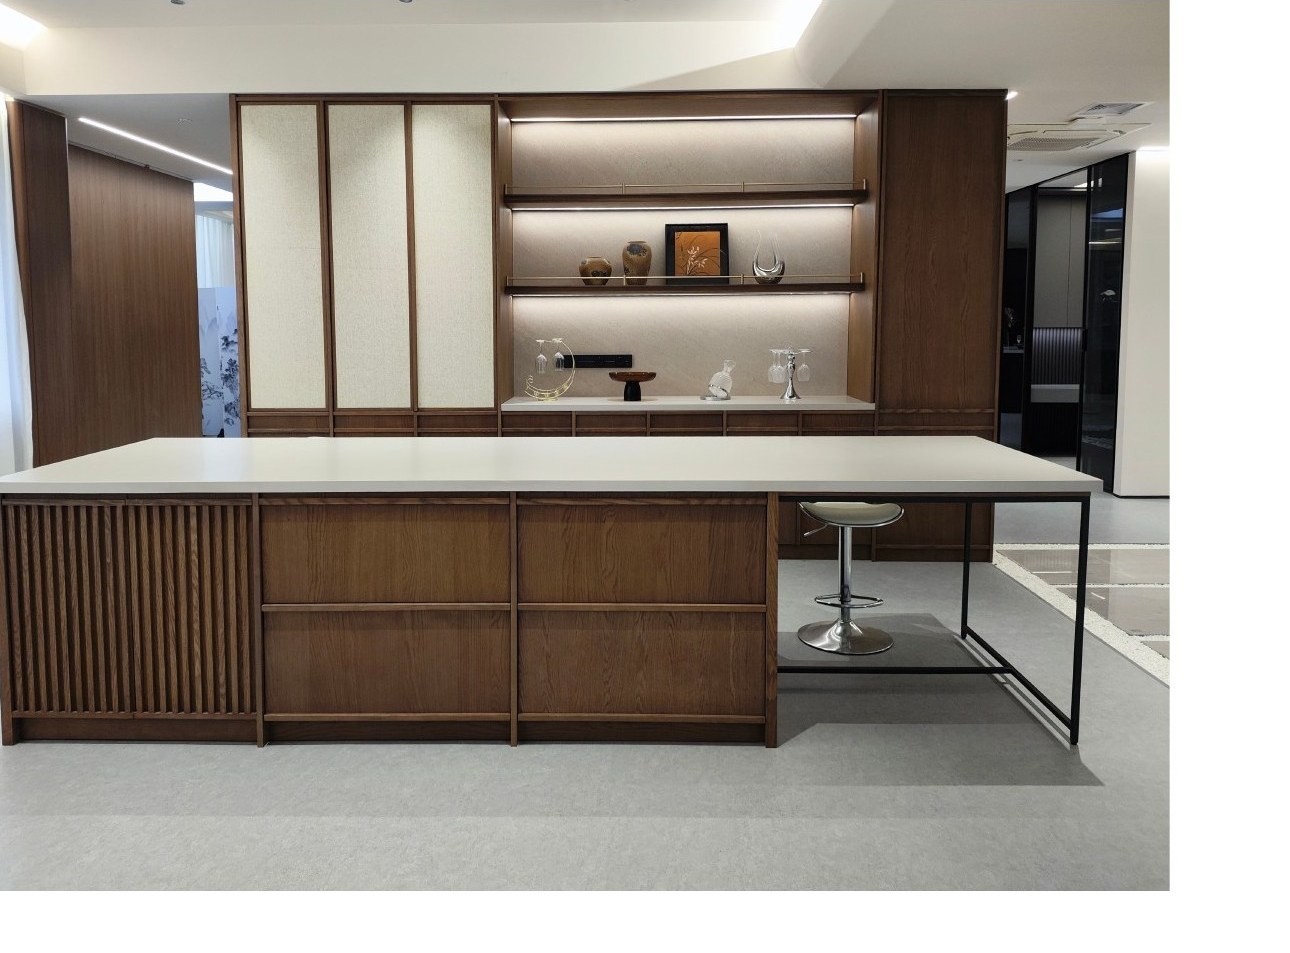 Custom Wardrobe SeriesHinged, sliding and walk-in wardrobe packages with internal zoning and hardware tailored to each floor plan.→
Residential · Hotels & Apartments · Contract Projects
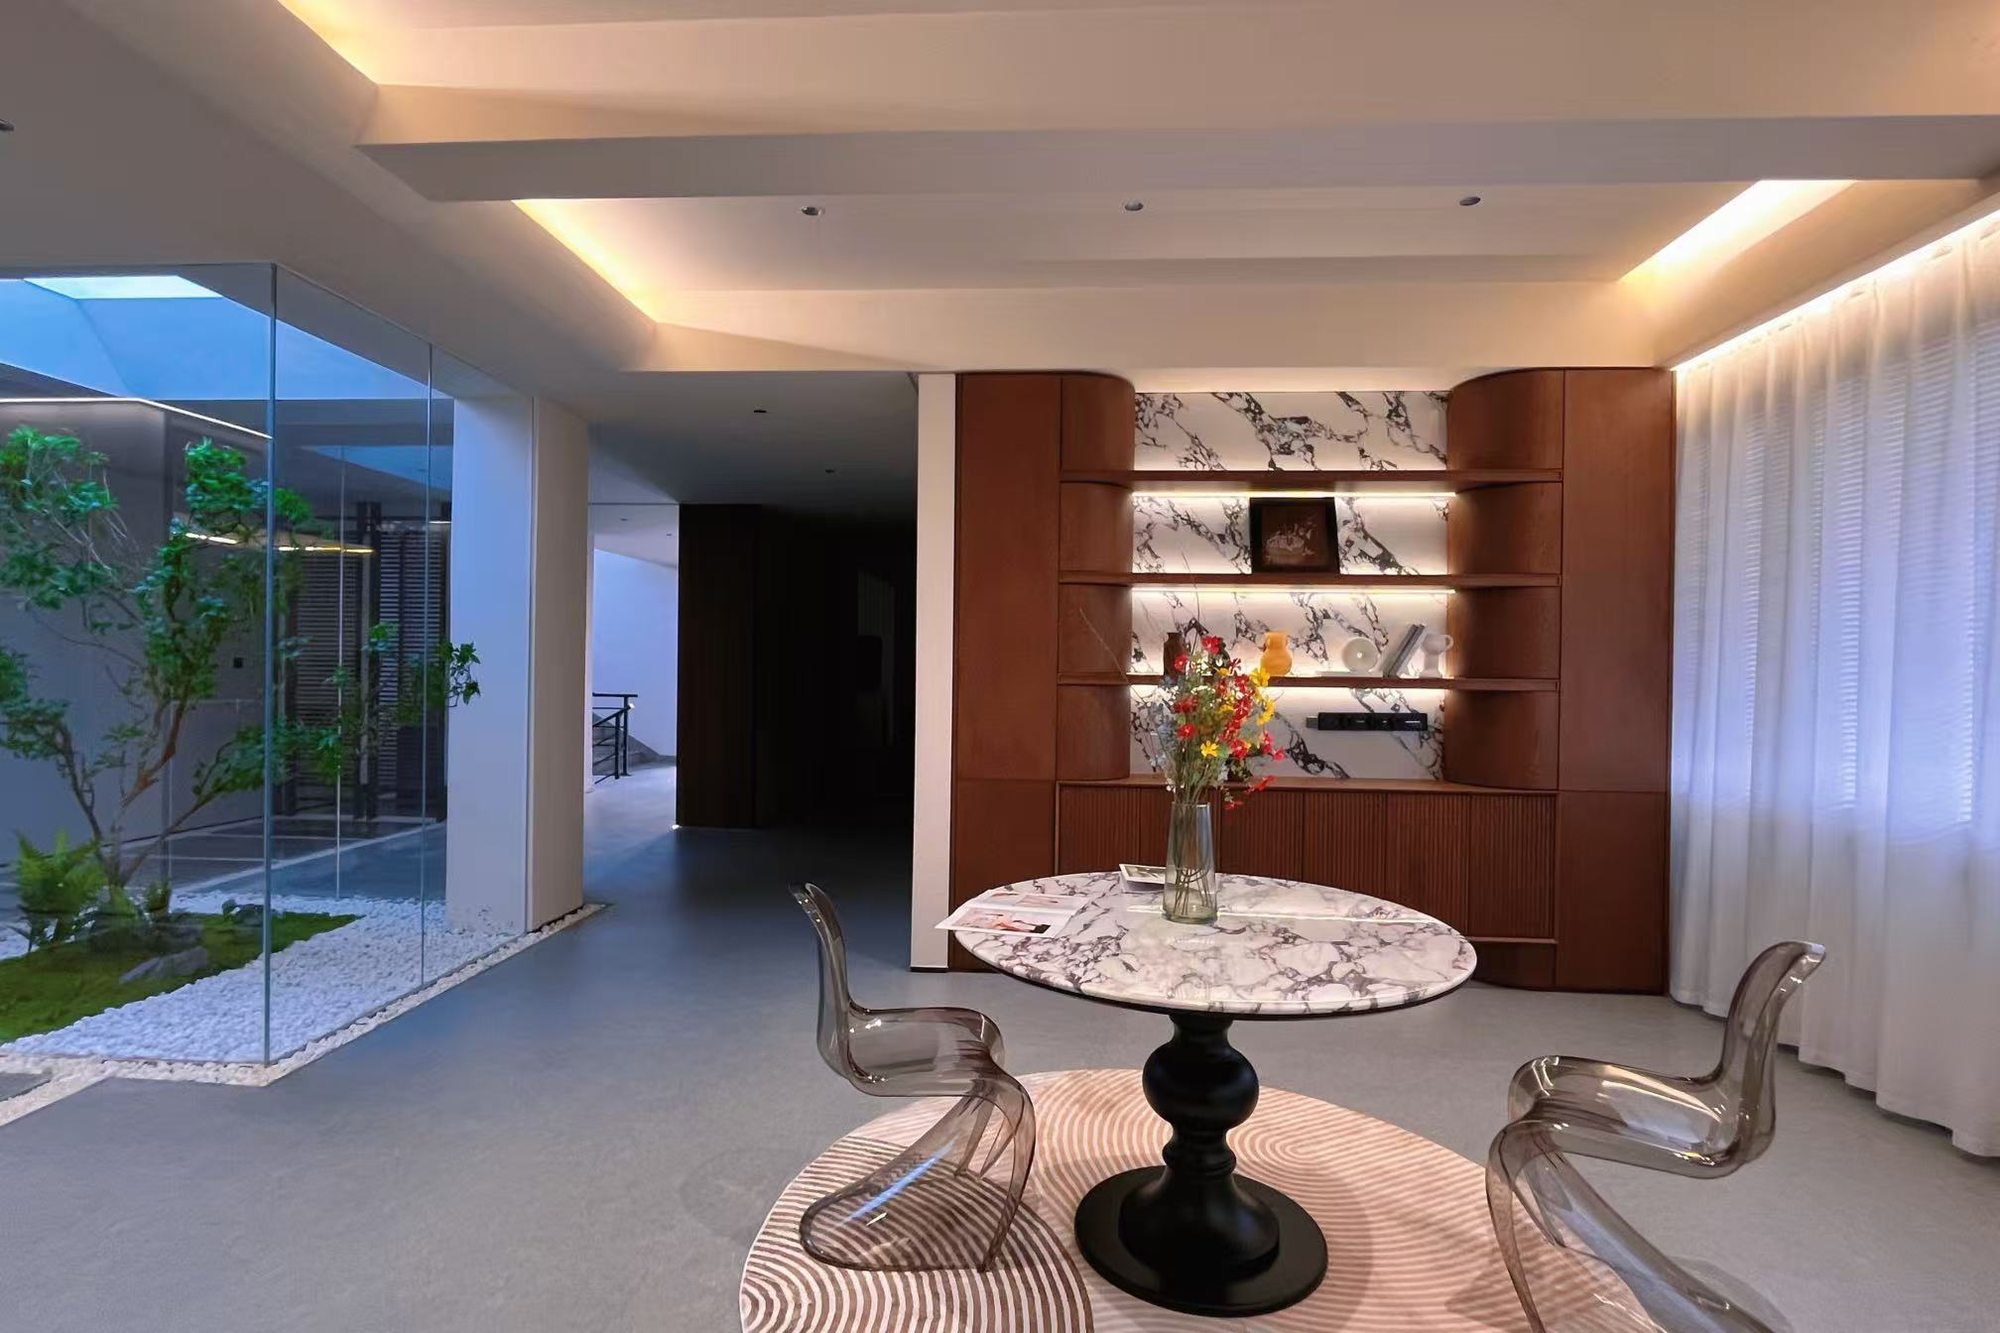
Send the product category, quantities, drawings and destination market; the export team responds with a feasible plan, scheduling advice and a quotation.